Basement Renovation Permits in Milton & Mississauga: What Homeowners Need to Know
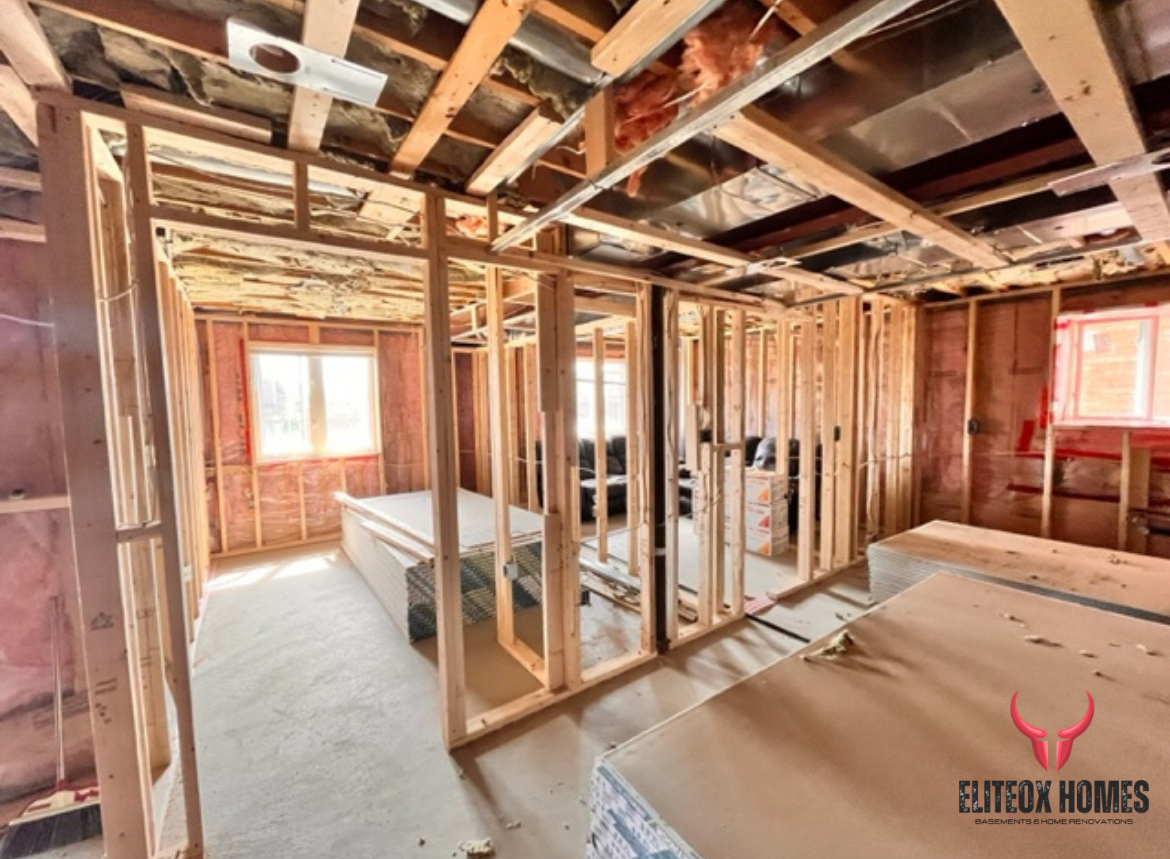
Basement Renovation Permits in Milton & Mississauga: What Homeowners Need to Know
After "how much does it cost," the question we hear most is: "Do I actually need a permit for this?"
Here's the straight answer: for most basement renovations beyond cosmetic work — yes. And skipping one is one of the few mistakes in renovating that can come back to bite you years later, usually right when you're trying to sell.
When You Need a Permit
If your project involves any of the following, you're in permit territory:
Structural changes — removing or altering walls, beams, posts, or anything load-bearing
New plumbing — adding a bathroom, moving drains, breaking concrete for underground plumbing
Electrical work — new circuits, panel changes, or significant rewiring (this also falls under the Electrical Safety Authority)
A second dwelling unit — any legal basement apartment, no exceptions
New entrances or egress windows — cutting openings in the foundation wall
HVAC changes — new ductwork runs or heating modifications for the space
The rule of thumb: if you're changing the structure, the systems, or the use of the space, you need a permit. If you're just making it prettier — paint, flooring, trim — you generally don't.
When in doubt, a quick call to your municipality's building department settles it in five minutes. That's free. Guessing wrong is not.
Milton: What to Know
Milton has a lot of newer subdivisions, which means many basements are straightforward from a structural standpoint — but that doesn't mean permits are optional.
For a standard finished basement with a bathroom, you'll typically need a building permit covering the framing, plumbing, and any structural work. Electrical is handled through a separate ESA process.
If you're planning a legal basement apartment, there's an extra layer: zoning. Not every property is zoned for a second unit, and Milton has specific requirements for where secondary suites are permitted. Check zoning before you spend a dollar on drawings. A beautiful floor plan for a property that can't legally have a second unit is just an expensive piece of paper.
Mississauga: What to Know
Mississauga's housing stock is more mixed — established neighbourhoods alongside newer developments — so the range of what we find is wider. Older homes more often need structural attention, foundation crack repairs, or electrical panel upgrades before finishing can even start.
Mississauga also has its own second-unit framework. A legal basement apartment here needs building permit approval plus compliance with the city's zoning by-law for second units. The city registers and tracks legal second units, which is actually good for you as a homeowner — a registered unit is documented, insurable, and adds clean value at resale.
In both cities, the specifics depend on your property. The municipality's building department website lists exactly what's required for basement finishes versus second units — worth a read before you start.
The Permit Process, Step by Step
1. Drawings. You'll need floor plans showing the proposed layout — walls, doors, windows, plumbing fixtures, electrical. For a legal suite, the drawings are more detailed: fire separation assemblies, exit paths, alarm locations. Most homeowners hire a designer or BCIN-qualified professional for this; some contractors (including us) coordinate it for you.
2. Application. Submit the drawings, the application form, and the fee to the building department. Fees are typically a small fraction of the total project cost — this is not where your budget goes.
3. Review. A plans examiner reviews your submission against the Ontario Building Code and local zoning. Straightforward basement finishes can clear in a matter of weeks; legal suites take longer because there's more to check. If the examiner has questions, you'll get a deficiency list — address it, resubmit, move on.
4. Inspections. This is the part people forget: the permit isn't a one-time stamp. Inspectors visit at key stages — framing, plumbing rough-in, insulation, and final. Each inspection has to pass before the next stage of work proceeds. A good contractor schedules these into the project timeline so they don't cause delays.
5. Final sign-off. Once everything passes, the file is closed. For a legal suite, keep that documentation — it's what proves the unit is legitimate when you sell or refinance.
What Happens If You Skip the Permit
We get asked to "just do it without the permit" regularly. We don't, and here's why:
At sale time: the buyer's home inspector or lawyer discovers unpermitted work. Now you're negotiating a price reduction, paying for retroactive permits (if the city even allows them), or tearing work out.
Insurance: unpermitted electrical or plumbing that causes damage gives your insurer grounds to deny the claim. Read that again — it matters.
The city: it only takes one complaint — a neighbour, a tenant dispute — for the municipality to issue an order to comply. That can mean opening up finished walls for inspection or removing the work entirely.
For legal suites specifically: an unregistered unit can't be advertised as legal, and you have no recourse if a tenant stops paying — you're operating outside the system that protects landlords too.
The permit costs very little relative to the project. The consequences of skipping it can cost more than the renovation itself.
How We Handle Permits
When you hire us for a basement renovation, permits aren't an afterthought or an upsell — they're part of the job. We prepare the scope, coordinate the drawings, submit the application, and schedule every inspection. You don't chase the city; we do.
That's also why our quotes spell out exactly what's included. When you're comparing contractors, ask each one: "Are permits included, and who handles them?" If the answer is vague, the quote isn't complete.
FAQs
How long does it take to get a basement permit in Milton or Mississauga?
It varies with the scope and the city's workload. Simple basement finishes typically move faster; legal second units take longer due to the extra code and zoning review. Your contractor should give you a realistic expectation before work starts — and permit time runs separately from construction time.
How much does a basement renovation permit cost?
Permit fees are set by each municipality and based on the scope of work. For a typical basement project, the fee is a small fraction of the overall budget — the drawings usually cost more than the permit itself.
Do I need a permit just to add a bathroom in the basement?
Yes — new plumbing, drainage, and ventilation trigger permit requirements in both Milton and Mississauga, plus ESA requirements for the electrical.
Can I get a permit after the work is already done?
Sometimes, but it's a worse path: the city may require you to open up finished walls so inspectors can see the framing, plumbing, and electrical. Do it in the right order and you avoid all of that.
Does finishing my basement affect my property taxes?
It can — improvements that add finished living space may change your MPAC assessment. A legal second unit is more likely to affect it than a basic finished basement.
Start With Answers, Not Guesses
Permits sound intimidating until someone walks you through them. They aren't — they're just paperwork done in the right order, and they're a fraction of what the renovation costs.
If you're planning a basement project in Milton, Mississauga, or anywhere in our service area, we'll tell you straight what your property needs: what's required, what isn't, and what the timeline looks like.
We offer a free on-site consultation across Milton, Mississauga, Oakville, Brampton, Burlington and surrounding areas (about a 50 km radius).
Message us on WhatsApp: +1 905-902-4307
*EliteOX Homes Inc. — Basements, washrooms and full home renovations. 905-902-4307 | [email protected] | eliteoxhomes.com*