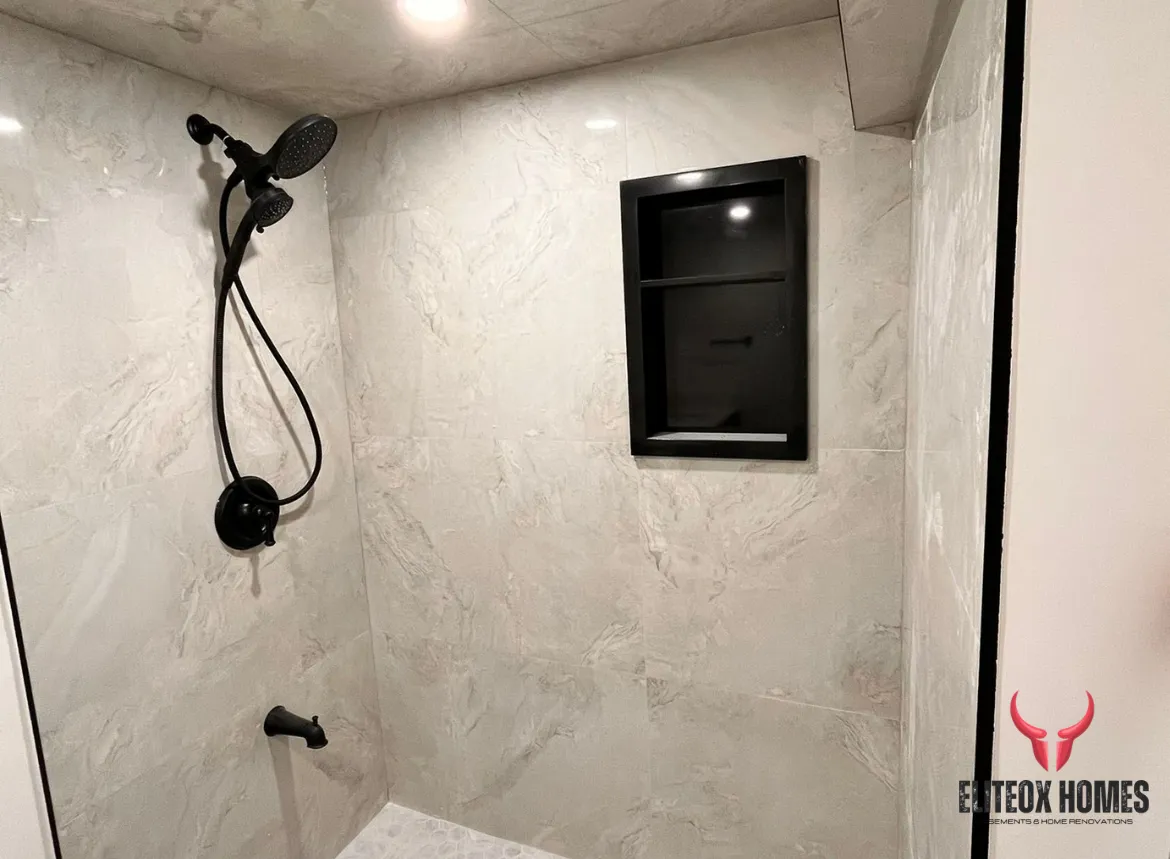
Tub-to-Shower Conversions: Why Walk-In Showers Win
Tub-to-Shower Conversions: Why Walk-In Showers Win
It's one of our most requested bathroom jobs: pull the old tub, build a proper walk-in shower in its place. Homeowners do it for accessibility, for the look, for easier cleaning — and because a well-built shower gets used every day while the tub sits there holding laundry.
Here's what's actually involved.
Why People Convert
Accessibility. Stepping over a tub wall gets harder with age, injury, or young kids. A curbless or low-curb shower is safer for everyone in the house.
Space and feel. A glass walk-in shower makes a small bathroom feel twice as big. A tub with a curtain does the opposite.
Cleaning. No more scrubbing the tub surround or fighting a mouldy curtain. Tile and glass wipe down.
Resale. In most GTA neighbourhoods, a quality walk-in shower adds more buyer appeal than a second tub — especially when the house already has one tub elsewhere.
The one honest caveat: if it's the only tub in the house and you have small children, think twice. Families with toddlers still want a tub.
What's Involved
Demolition. The tub comes out, and usually the surround tile with it. This is where we find out what's behind the walls — and in older bathrooms, there's often a surprise.
Drain and plumbing. A tub drain and a shower drain aren't in the same place. The drain gets relocated, which usually means opening the floor. On concrete (basements, slab-on-grade), that's cutting and repouring — real work, and it has to be done right.
Waterproofing. This is the heart of the job. The entire shower area — floor, walls, curb, niche — gets a continuous waterproofing membrane system. Water goes down the drain, not into your framing. A conversion done without proper waterproofing is a mould farm with nice tile on top.
Tile and finishes. Floor tile with proper slope to the drain, wall tile, a niche for shampoo, and your choice of fixtures. Large-format tile is popular; it needs a flat substrate and skilled setting.
Glass. Frameless or semi-frameless glass enclosure, measured and fabricated after the tile is in. This is always one of the last steps — glass gets measured to the finished openings, not the plan.
Ventilation check. More steam, more moisture load. We make sure the exhaust fan is up to the job and vented outside.
Curb vs. Curbless
A low curb (a few inches) is simpler, cheaper, and keeps water in with less fuss. A curbless entry — tile running straight in with a linear drain — looks incredible and is the most accessible, but it needs precise sloping and the floor structure has to allow it. Not every bathroom can go curbless without major floor work. We'll tell you which one your bathroom supports.
The Mistakes That Cause Leaks
Skipping the membrane. Tile and grout are not waterproof. Without a membrane behind them, water migrates into the wall cavity. Every failed shower we've ever opened up skipped this or did it halfway.
Wrong slope. Shower floors must slope to the drain — about a quarter inch per foot. Too flat and water ponds; too steep and it feels wrong underfoot.
Drain in the wrong spot. Moving the drain is part of the job. Leaving the old tub drain location and building around it gives you a shower that never quite drains right.
Glass measured too early. Glass is fabricated to the finished tile dimensions. Measure before tiling and it won't fit. This one delays projects constantly when it's mishandled.
FAQs
How long does a tub-to-shower conversion take?
Usually 1–2 weeks of active work, depending on tile scope and whether the drain needs relocating through concrete. Glass fabrication adds lead time after tiling.
Do I need a permit?
Moving a drain and altering plumbing generally triggers permit requirements. We handle that when it applies.
Can I keep the same footprint?
Usually yes — a standard tub footprint (about 5 feet by 30 inches) converts cleanly into a generous shower. Going bigger means moving walls, which changes the scope.
Will removing the tub hurt resale value?
If it's the only tub in the house, possibly, for buyers with small children. If there's another tub, a walk-in shower almost always helps.
What's the most important part of the job?
Waterproofing. Everything else is visible and fixable. What's behind the tile decides whether the shower lasts 20 years or 5.
Get an Honest Assessment
Every bathroom has its own plumbing, structure, and surprises. We'll look at yours, tell you what's involved, and give you a straight number — free on-site consultation across Milton, Mississauga, Oakville, Brampton, Burlington and surrounding areas (about a 50 km radius).
Message us on WhatsApp: +1 905-902-4307
Eliteox Homes Inc. — Basements, washrooms and full home renovations. 905-902-4307 | [email protected] | eliteoxhomes.com